
Primary on Main
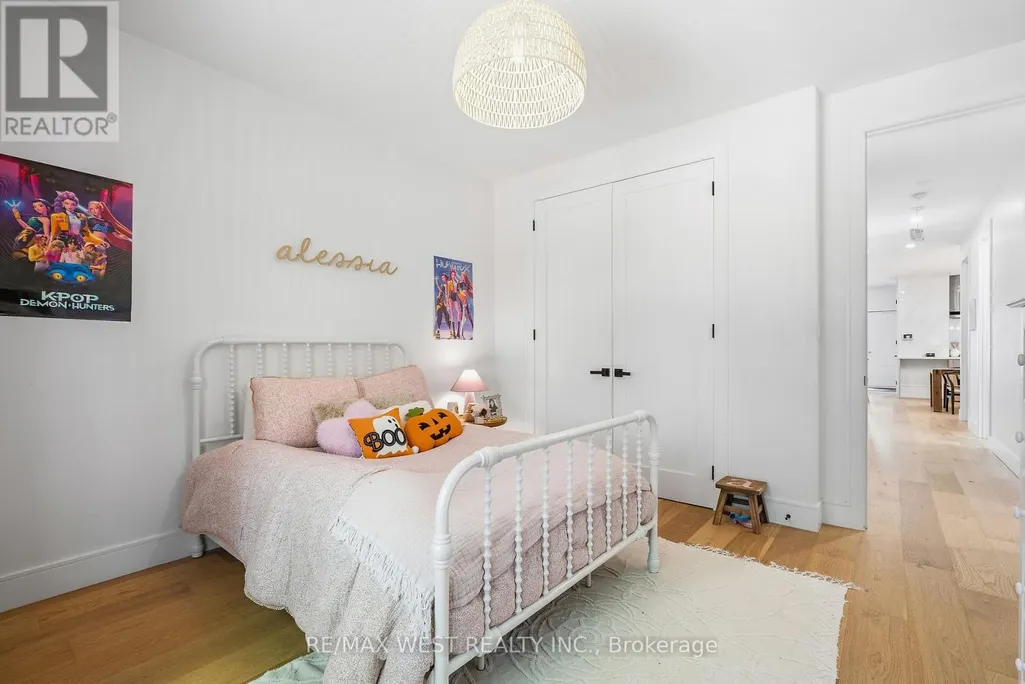
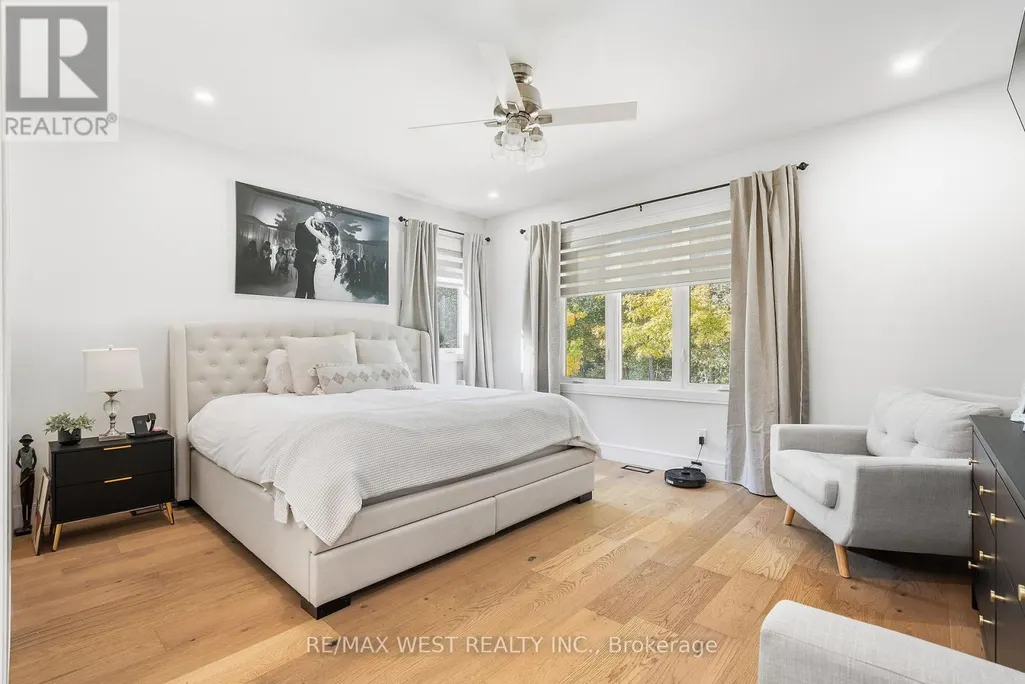
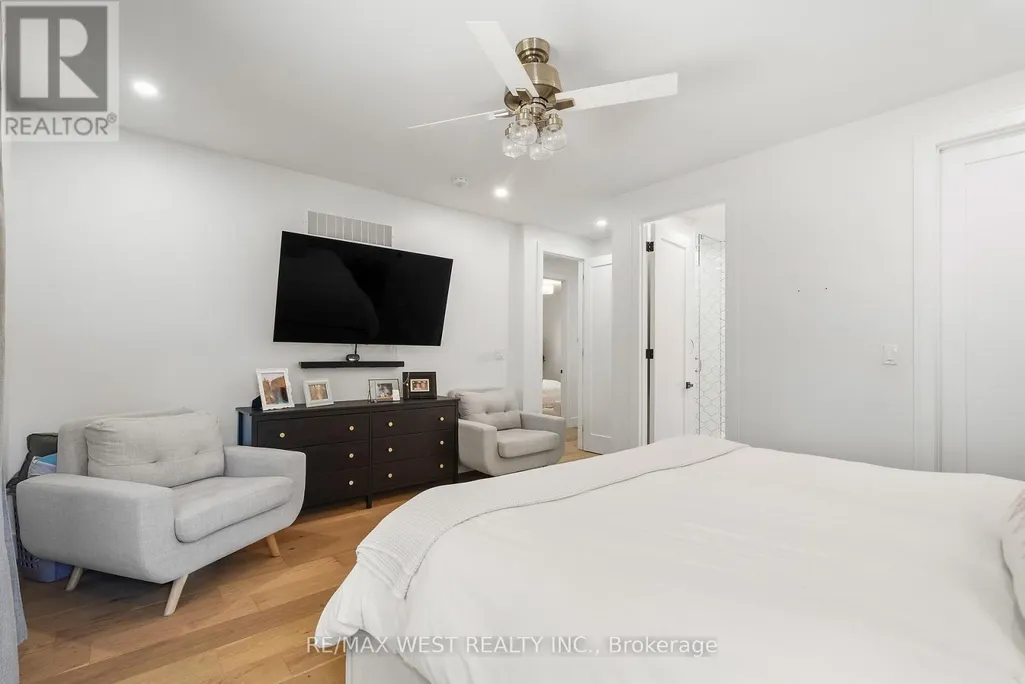
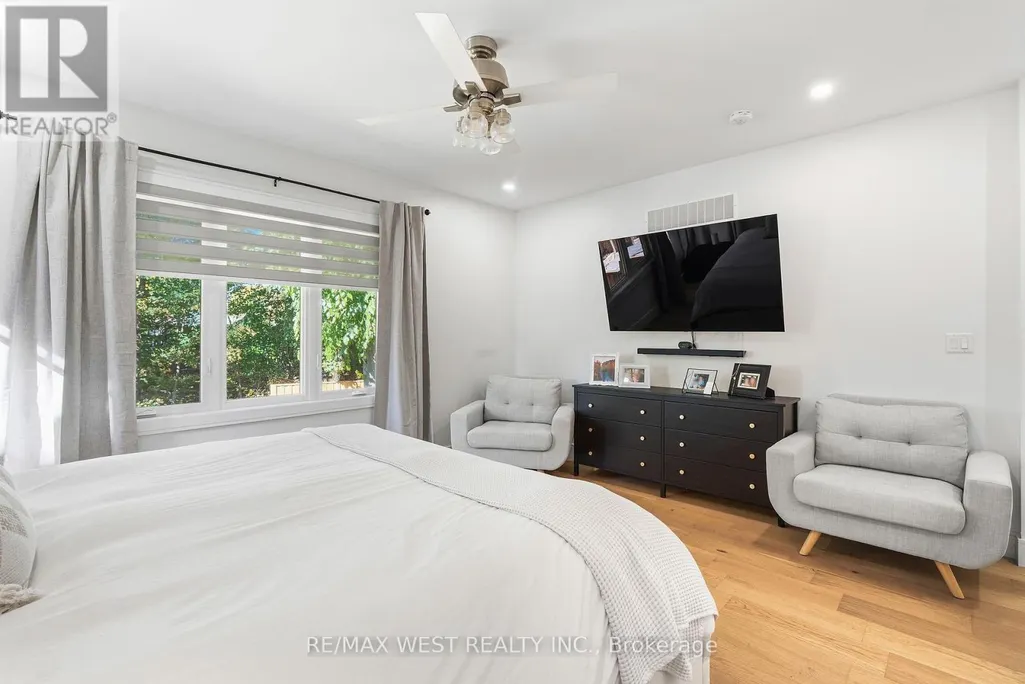
Address
42 Woolton Crescent, Toronto (Brookhaven-Amesbury), ON
Price
$ 4,300
Property Attributes
- ID#W14131868
- TypeSingle Family
- Listing Status Active
- MunicipalityToronto (Brookhaven-Amesbury)
- CityToronto (Brookhaven-Amesbury)
- AreaBrookhaven-Amesbury
- NeighbourhoodBrookhaven-Amesbury
- Postal CodeM6M 4K9
- StyleBungalow
- Price$ 4,300
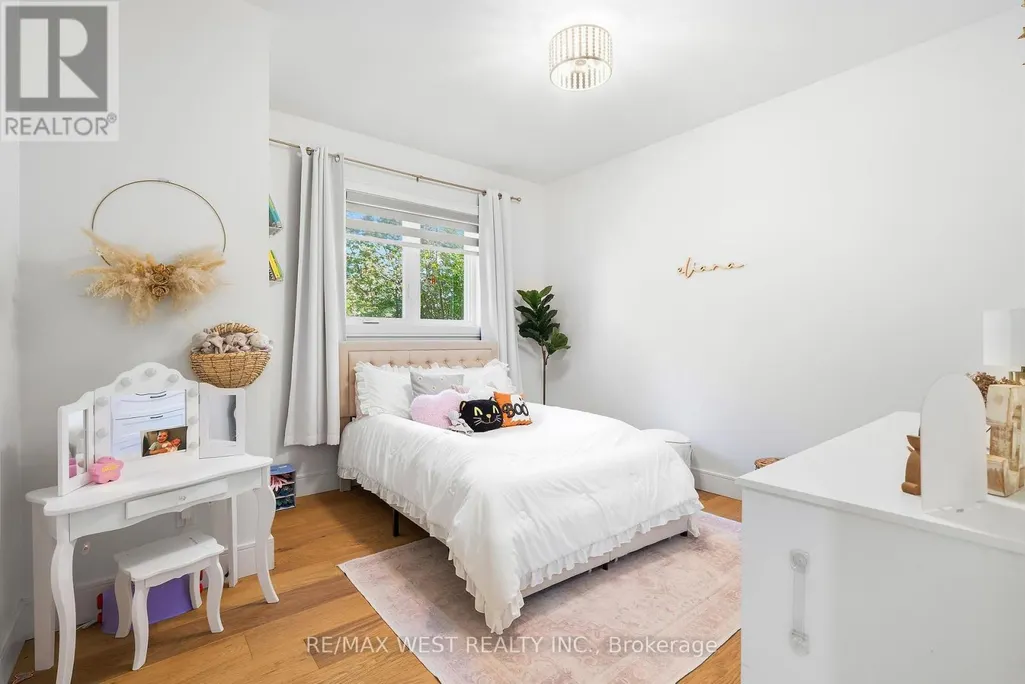
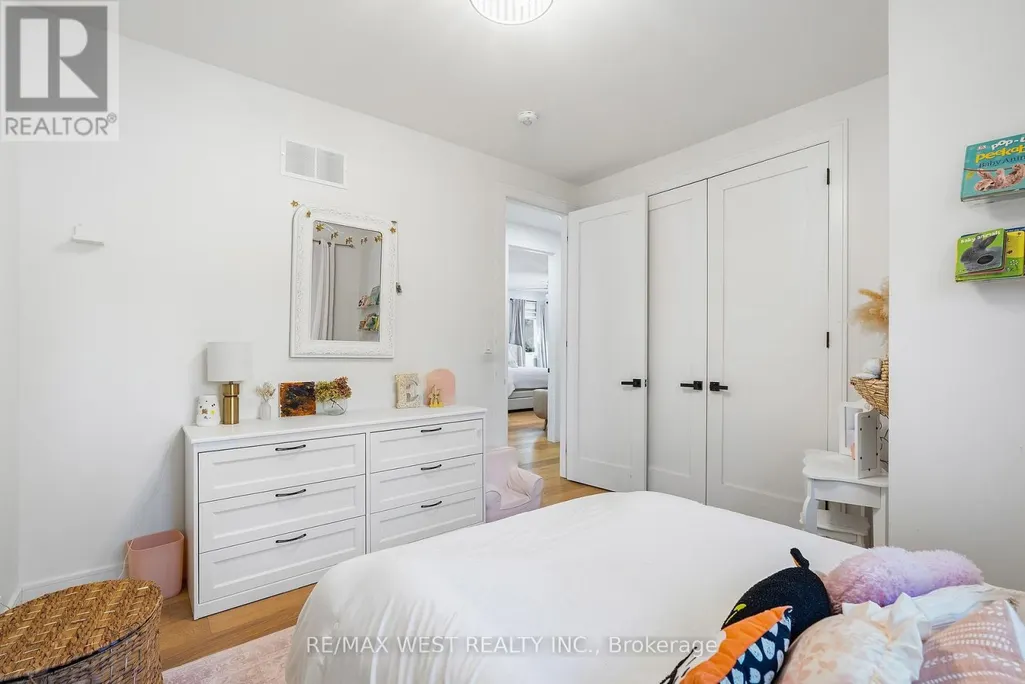
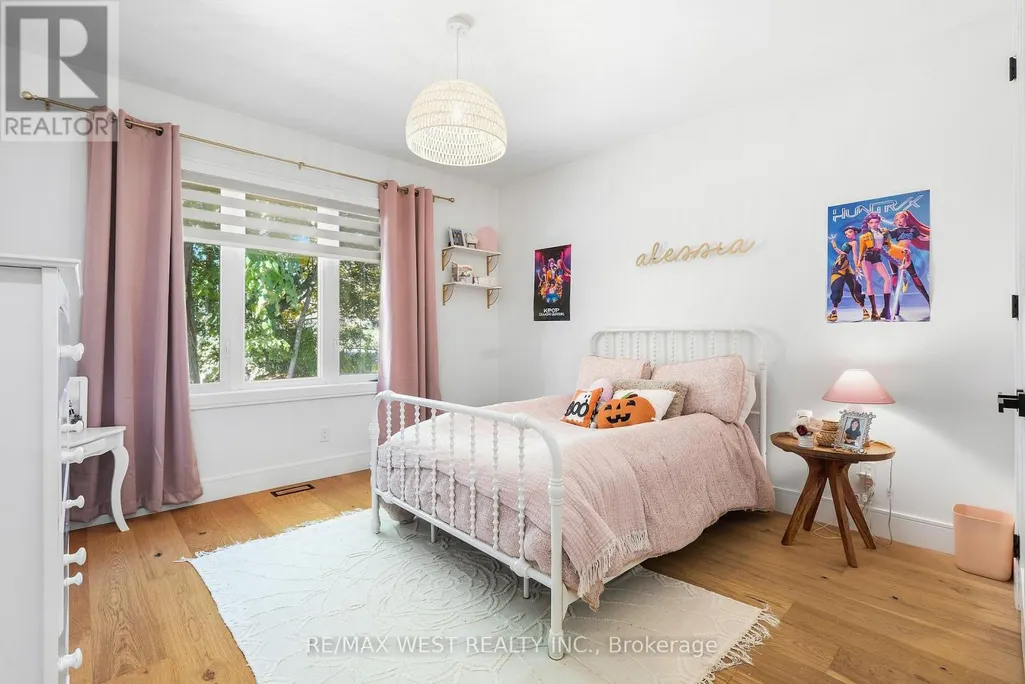
- Bedrooms3+1
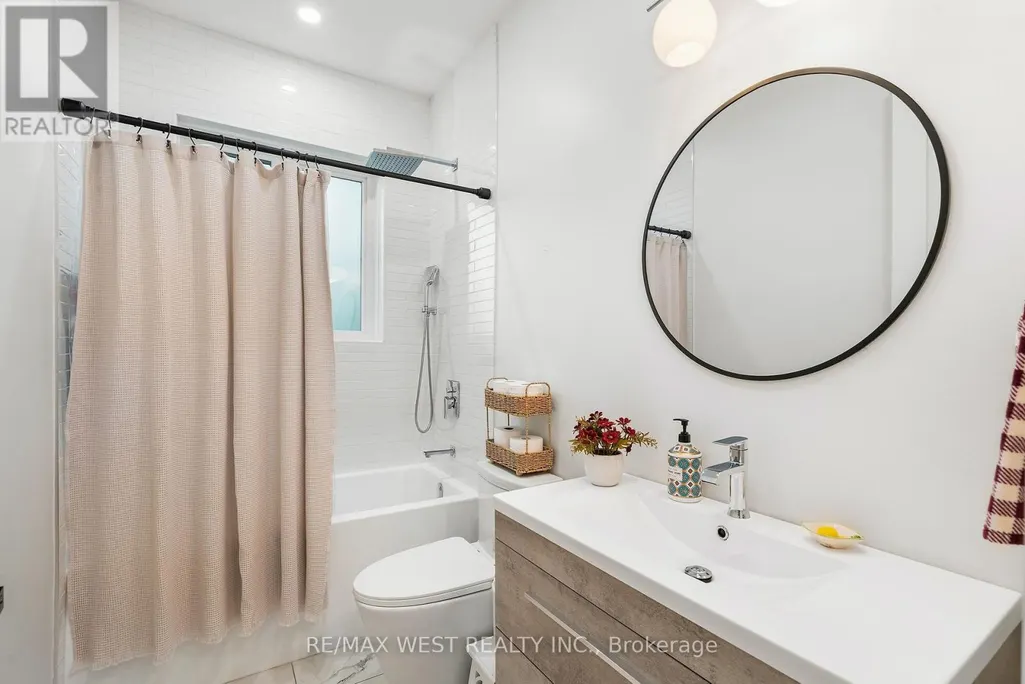
- Bathrooms2
- Half Bathrooms1
- Sqr Footage1500
Data Source:
Canadian Real Estate Association (CREA)
Property Description
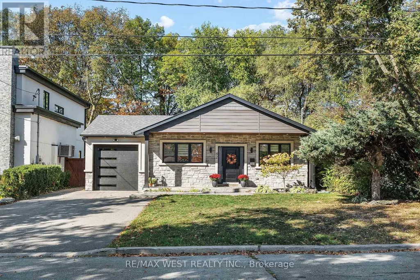
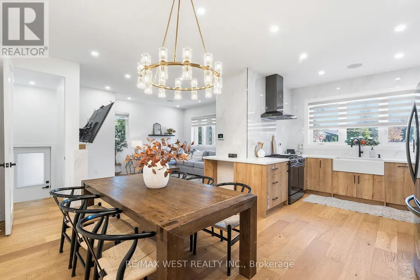
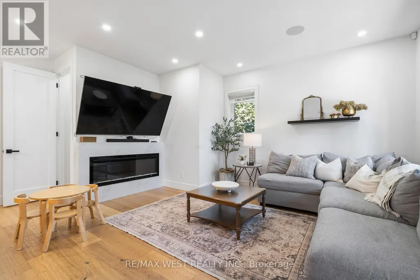
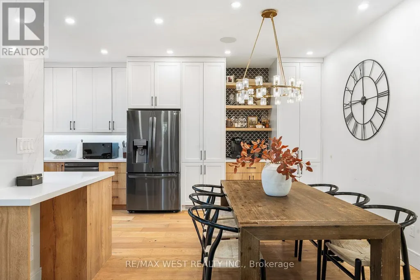
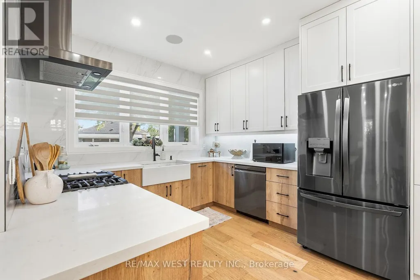
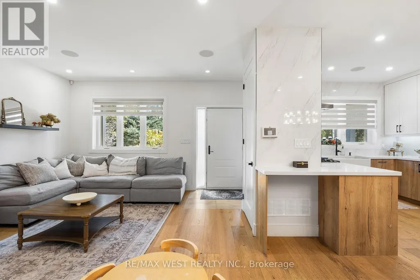
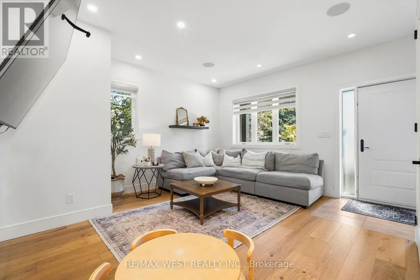
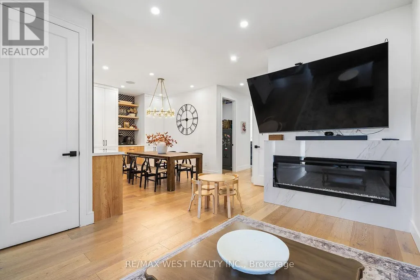
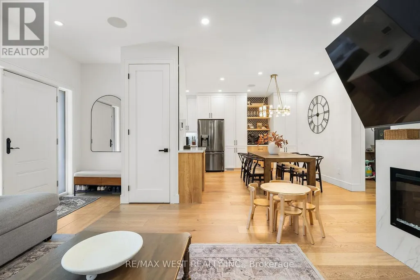
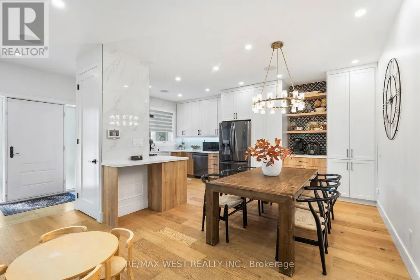
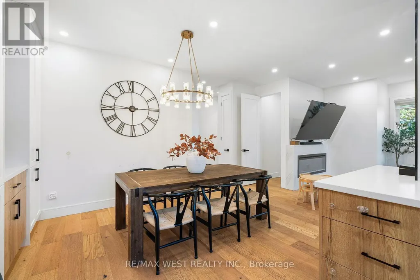
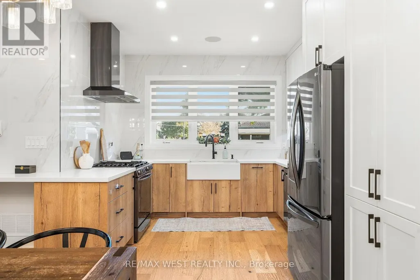
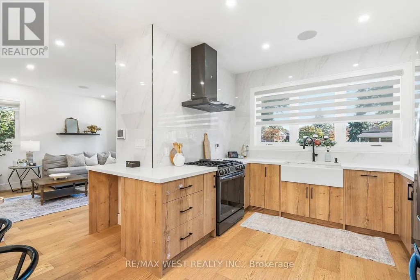
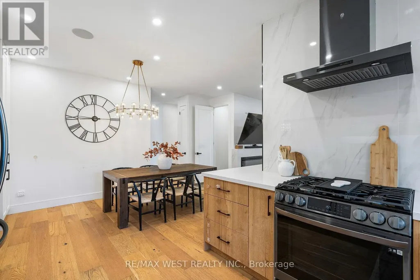
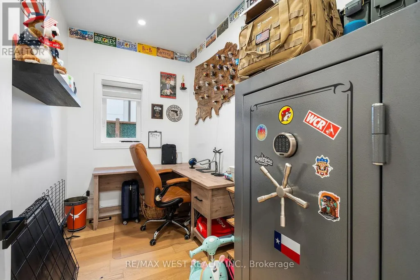
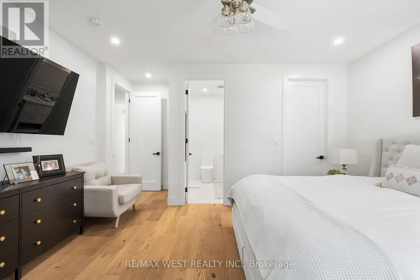
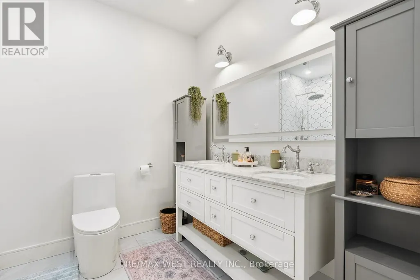
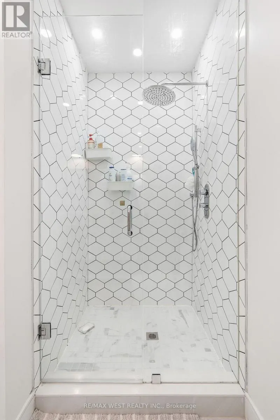
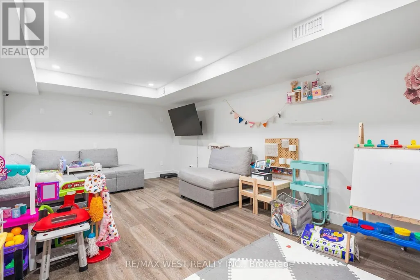
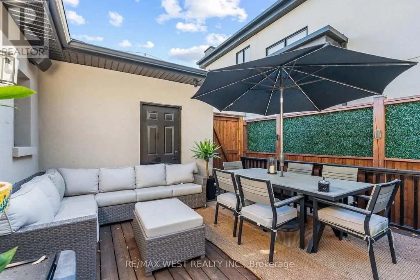
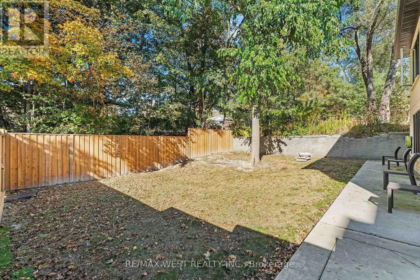
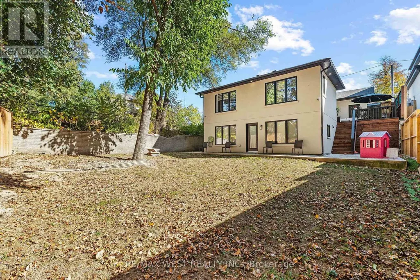
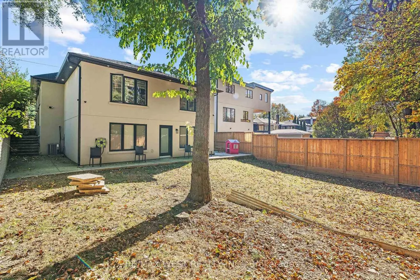
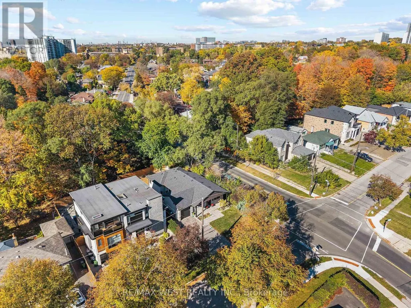
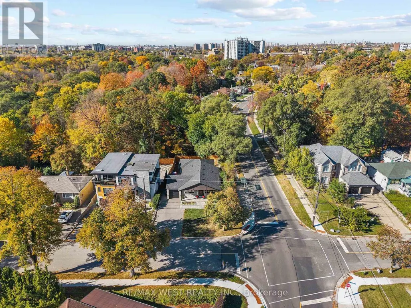
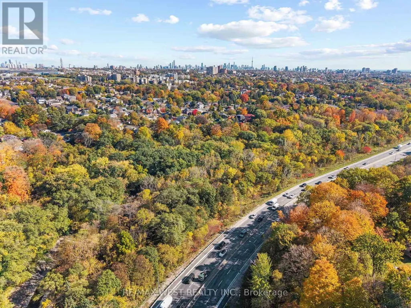
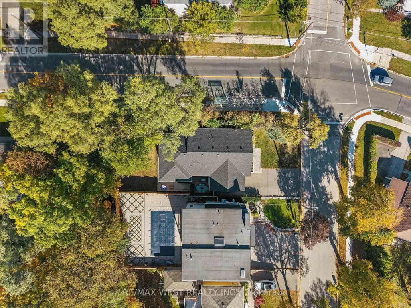
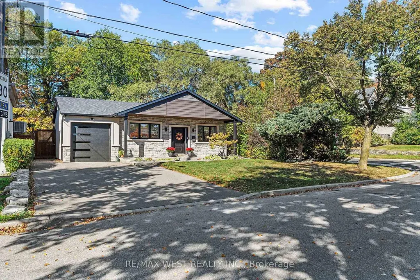
42 Woolton Crescent is not your typical bungalow. This fully renovated custom home offers a great combination of quality finishes, generous living space and a fantastic location. The kitchen is a standout, with stone countertops, stainless steel appliances and custom cabinetry, leading into a separate formal dining room. The living room is spacious and comfortable, with beautiful wood flooring and pot lights throughout. Three full bedrooms plus a separate den that's perfect for a home office. The primary bedroom overlooks the large backyard and comes with its own walk-in closet and 3-piece ensuite. The finished basement is divided with access to a bathroom, extra storage space and even a 4th bedroom. Outside, enjoy a large backyard and two parking spaces. All on a quiet residential street with a bus stop right outside and schools, parks, shopping and everyday conveniences just minutes away. (id:7434)
General Features
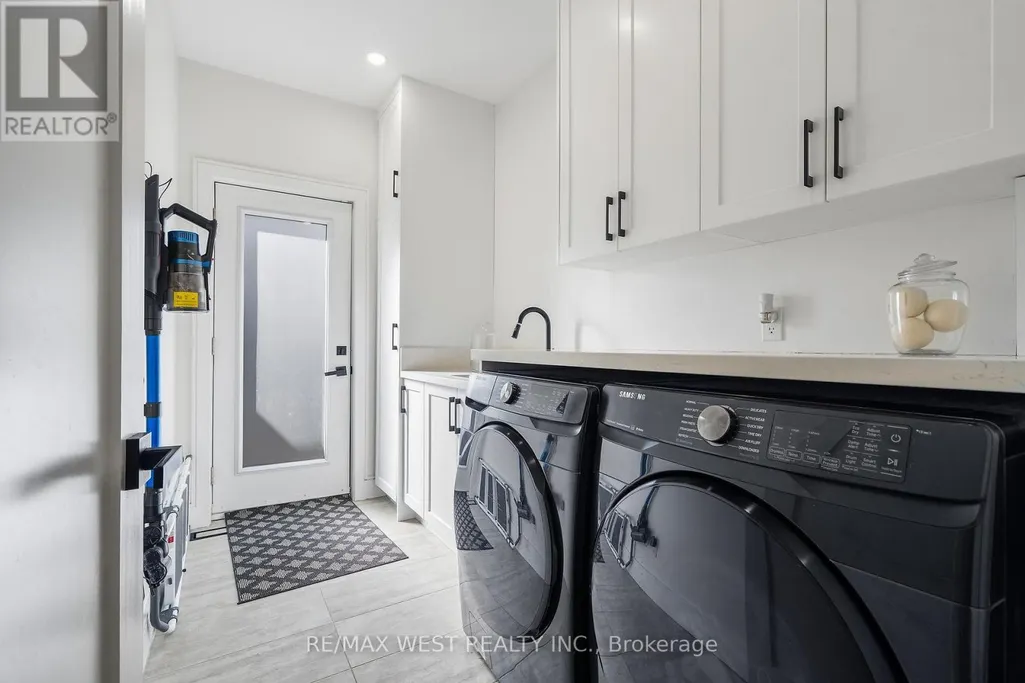
| Features | In suite Laundry |
|---|---|
| Property Type | Single Family |
| Lease | 4300.00 |
| CommunityName | Brookhaven-Amesbury |
| Building Appliances | Dishwasher, Dryer, Freezer, Stove, Washer, Refrigerator |
| Building Architectural Style | Bungalow |
| Building Cooling Type | Central air conditioning |
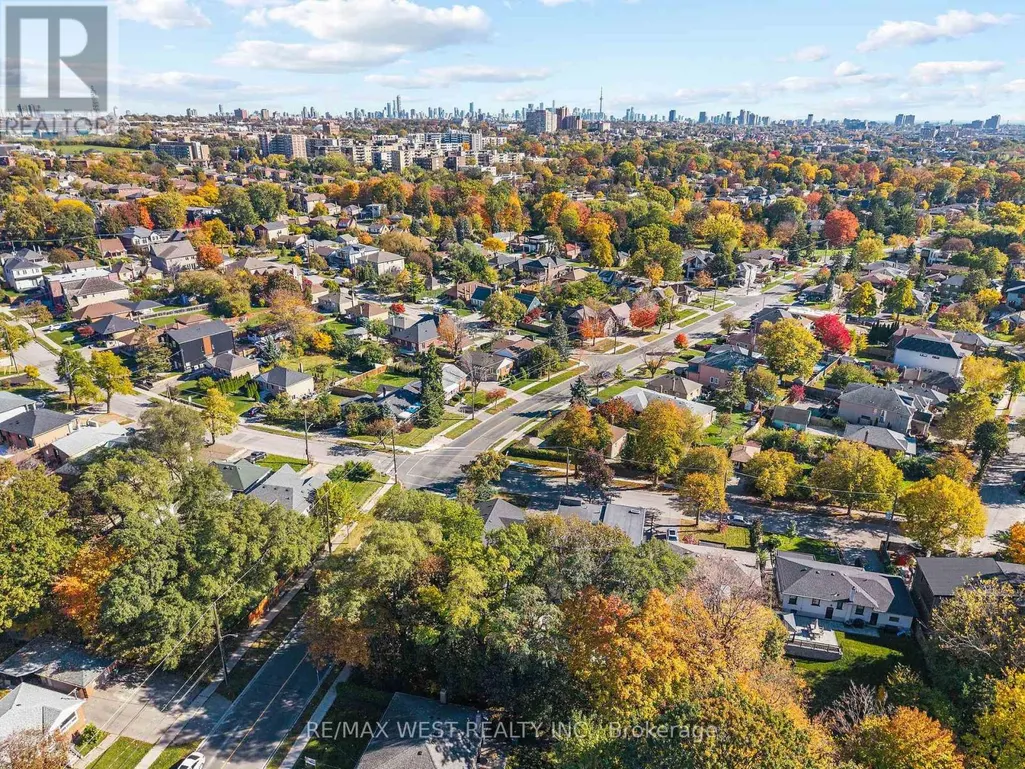
| Location Description | Cross Streets: Culford Rd & Woolten. ** Directions: South of Lawrence East of Keele. |
| Parking Space Total | 2 |
| Foundation Type | Concrete |
| Building Type | House |
| Ownership Type | Freehold |
| Building.StoriesTotal | 1 |
Interior Features
| Building Fireplace Present | True |
|---|---|
| Building Heating Type | Forced air |
| Building Heating Fuel | Natural gas |
| Basement Development | Finished |
| Basement Type | N/A (Finished) |
| Construction Style Attachment | Detached |
| Flooring Type | Hardwood |
| Living Area Range | 1500 - 2000 |
| Bedrooms | 3+1 |
Exterior Features
| Sewer | Sanitary sewer |
|---|---|
| Exterior Finish | Brick |
Room Details
| Room | Dimensions | Level | Flooring | Details |
|---|---|---|---|---|
| Bedroom 2 | 3.77 m x 3.71 m | Main level | 3.71 m | |
| Bedroom 3 | 3.64 m x 3.52 m | Main level | 3.52 m | |
| Den | 1.83 m x 3.19 m | Main level | 3.19 m | |
| Dining room | 5.77 m x 4.03 m | Main level | 4.03 m | |
| Family room | 5.61 m x 3.42 m | Basement | 3.42 m | |
| Kitchen | 5.77 m x 4.03 m | Main level | 4.03 m | |
| Laundry room | 1.81 m x 3.19 m | Main level | 3.19 m | |
| Living room | 4.65 m x 4.13 m | Main level | 4.13 m | |
| Primary Bedroom | 4 m x 4.72 m | Main level | 4.72 m |
Amenities
- Views
- New Construction
- Adult 55+
- Lease To Own
- No Strata Fees
- Furnished
- Primary On Main
- Air Conditioning
- Seller Finance
- Green
- Fixer Upper
- Horse
- Golf
- Fireplace
- Deck
- Garage
- Basement
- Pool

Property vs Single Family Average in M6M 4K9
In The Neighbourhood
Open House
Toronto (Brookhaven-Amesbury)
$ 1,145,000
- Type
- Single Family
- Size
- 1,500 SqFt
- Rooms
- 4 Beds + 2.5 Baths
RE/MAX REALTY SPECIALISTS INC.
Toronto
$ 2,995,000
- Type
- Single Family
- Size
- 5,000 SqFt
- Rooms
- 5 Beds + 5.5 Baths
Listed by: SUTTON GROUP OLD MILL REALTY INC.
Toronto
$ 899,000
- Type
- Single Family
- Size
- 1,100 SqFt
- Rooms
- 3 Beds + 2 Baths
Listed by: SUTTON GROUP - SUMMIT REALTY INC.
Primary On Main
Toronto (Brookhaven-Amesbury)
$ 899,000
- Type
- Single Family
- Size
- 700 SqFt
- Rooms
- 3 Beds + 2 Baths
SUTTON GROUP - SUMMIT REALTY INC.
Toronto (Brookhaven-Amesbury)
$ 1,000
- Type
- Single Family
- Rooms
- 1 Beds + 1 Baths
RE/MAX ULTIMATE REALTY INC.
Toronto (Brookhaven-Amesbury)
$ 2,450
- Type
- Single Family
- Size
- 700 SqFt
- Rooms
- 3 Beds + 1 Baths
HOMELIFE LANDMARK REALTY INC.
Toronto
$ 845,000
- Type
- Single Family
- Size
- 1,500 SqFt
- Rooms
- 5 Beds + 2 Baths
Listed by: REMAX YOUR COMMUNITY REALTY
Toronto (Brookhaven-Amesbury)
$ 845,000
- Type
- Single Family
- Size
- 1,100 SqFt
- Rooms
- 5 Beds + 2 Baths
REMAX YOUR COMMUNITY REALTY
Primary On Main
Toronto (Brookhaven-Amesbury)
$ 4,150
- Type
- Single Family
- Size
- 1,100 SqFt
- Rooms
- 3 Beds + 2 Baths
RE/MAX PREMIER INC.
Primary On Main
Toronto (Brookhaven-Amesbury)
$ 949,900
- Type
- Single Family
- Size
- 1,100 SqFt
- Rooms
- 4 Beds + 2 Baths
REALTY LIFE LTD.
