
Open House Sat, Nov 7th 02:00 PM - 04:00 PM
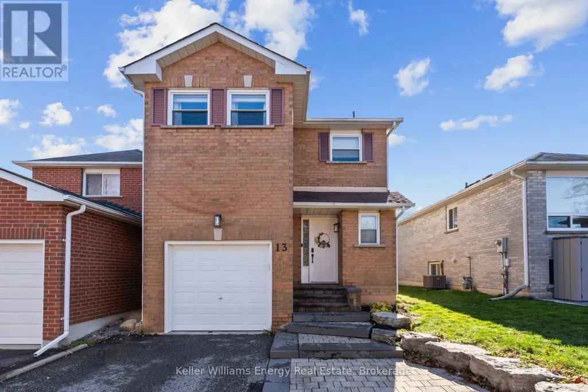
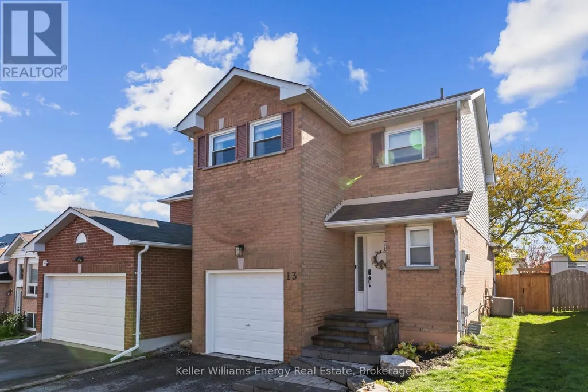
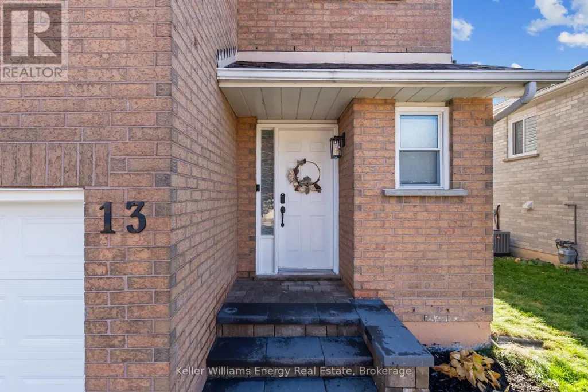
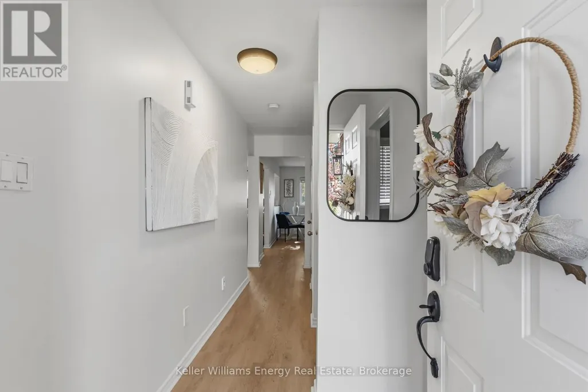
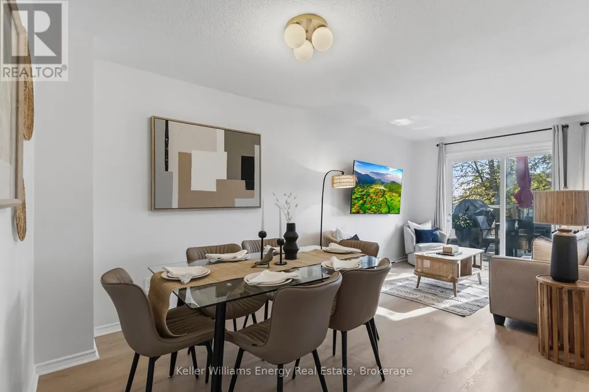
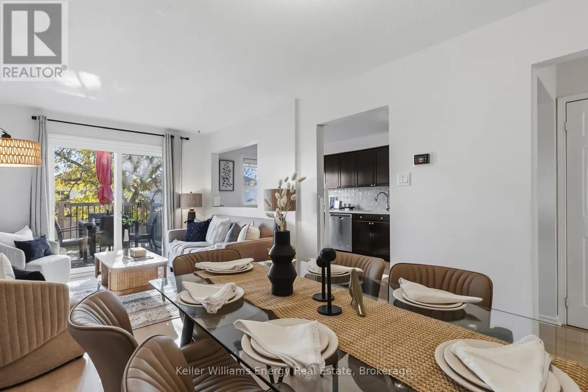
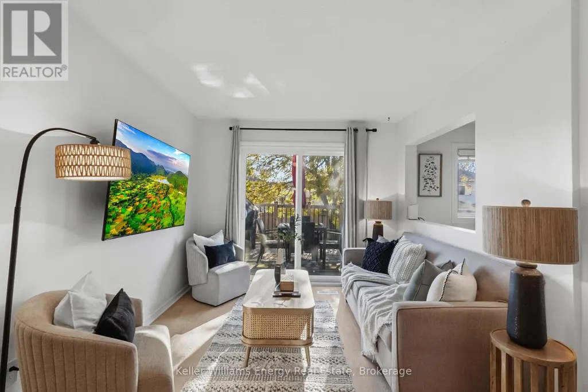
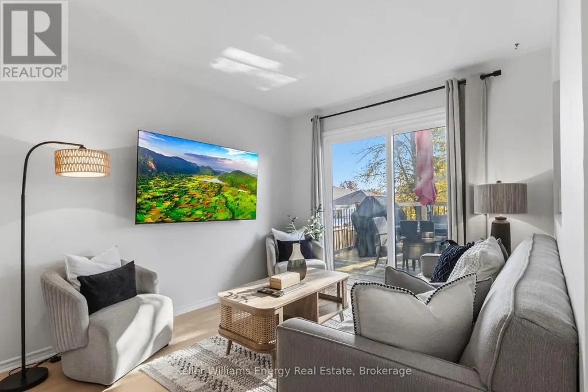
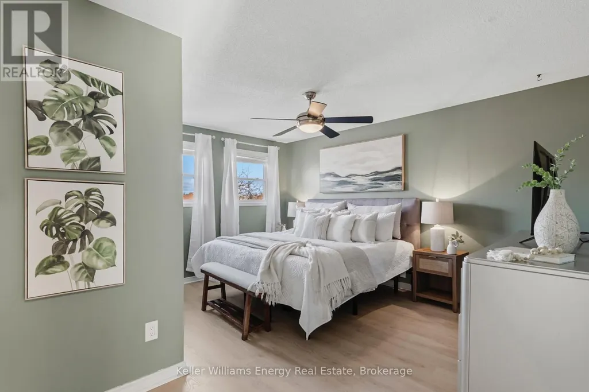
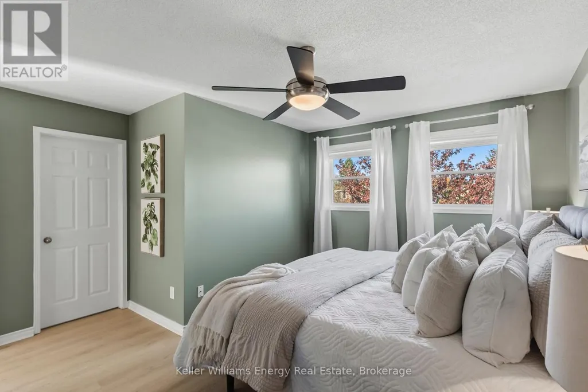
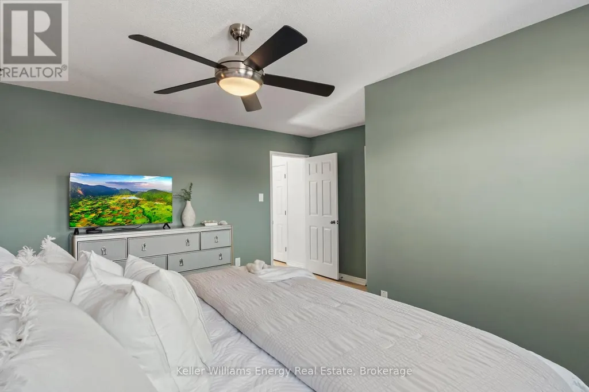
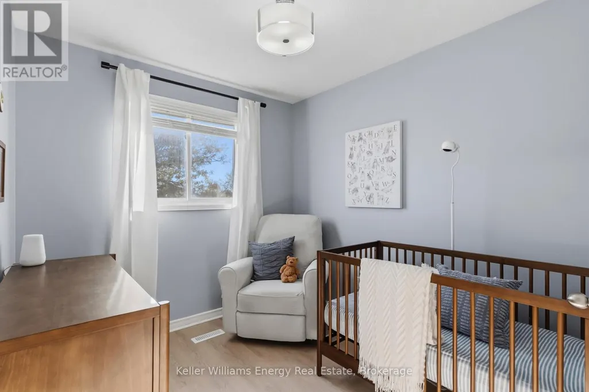
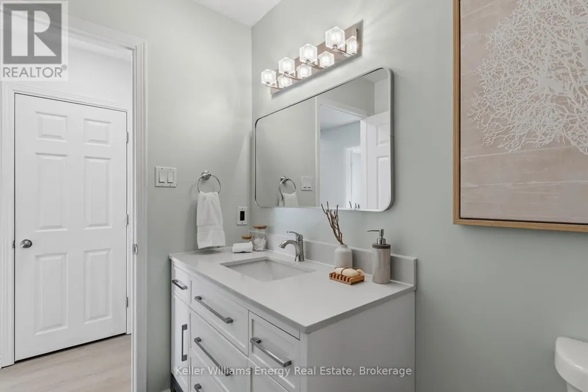
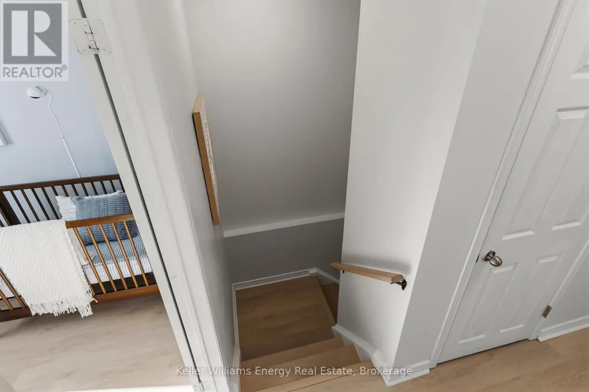
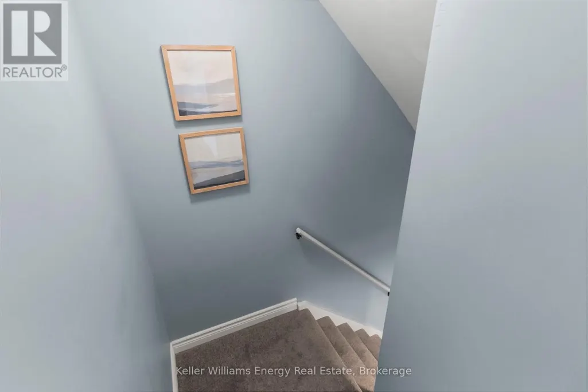
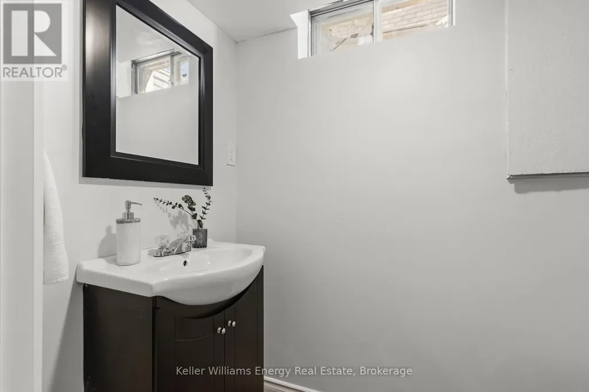
Address
13 Tucker Road, Clarington (Bowmanville), ON
Price
$ 679,900
Open House Sat, Nov 7th 02:00 PM - 04:00 PM
Property Attributes
- ID#E14157142
- TypeSingle Family
- Listing Status Active
- MunicipalityClarington (Bowmanville)
- CityClarington (Bowmanville)
- AreaBowmanville
- NeighbourhoodBowmanville
- Postal CodeL1C 4M2
- Style
- Price$ 679,900
- Bedrooms3
- Bathrooms1
- Half Bathrooms2
- Sqr Footage1100
Data Source:
Canadian Real Estate Association (CREA)
Property Description
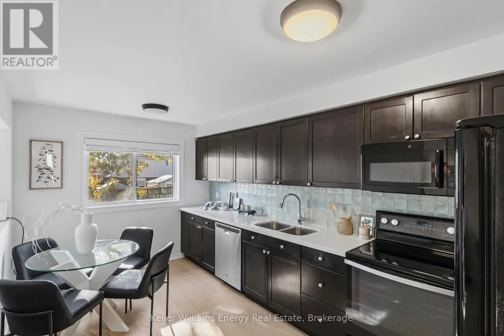
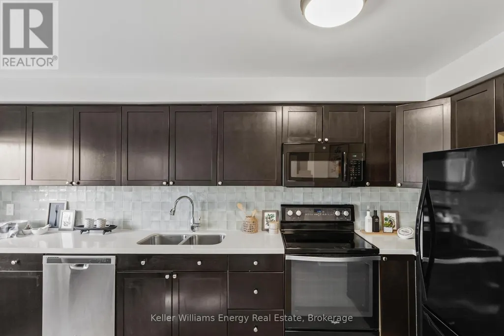
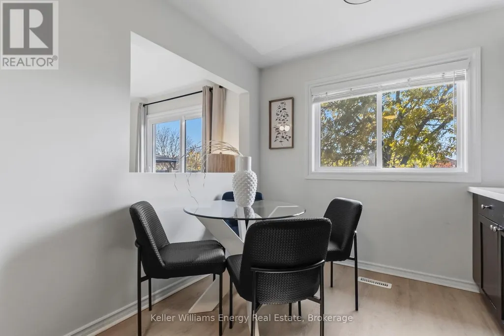
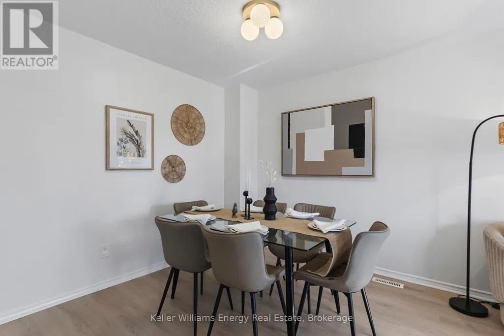
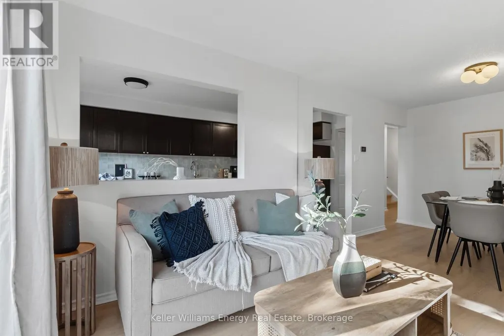
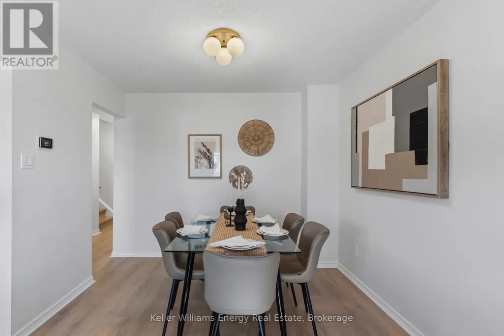
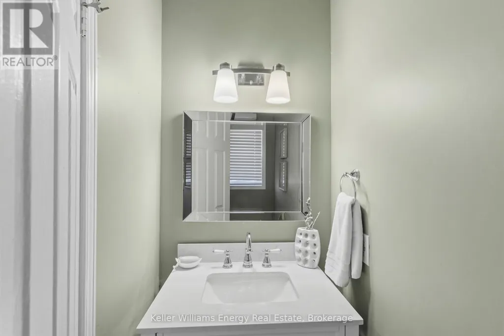
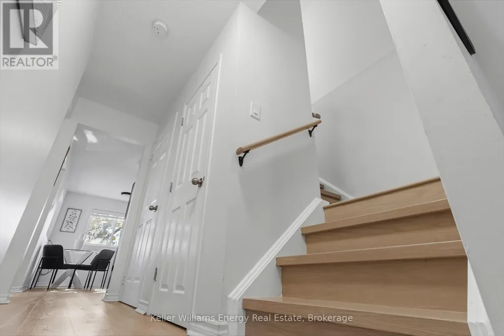
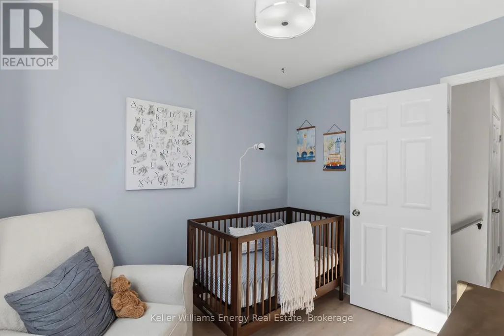
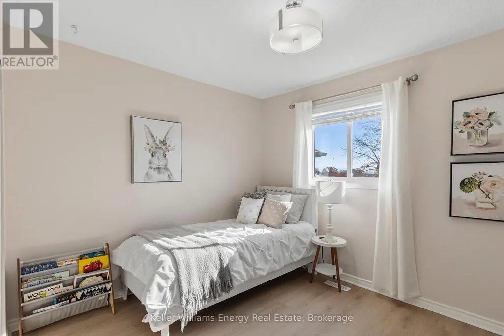
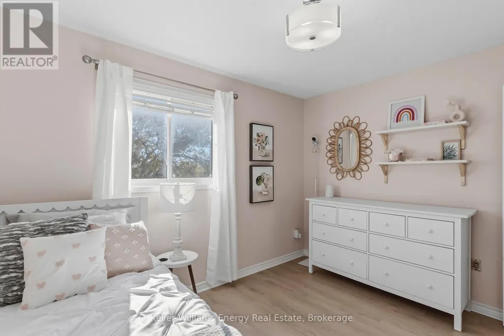
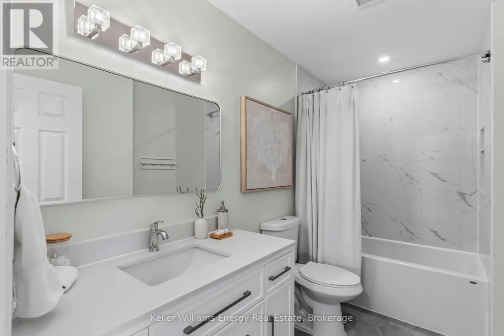
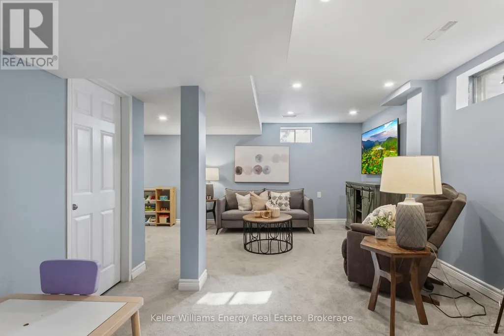
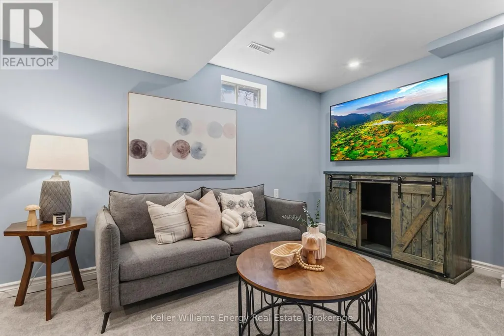
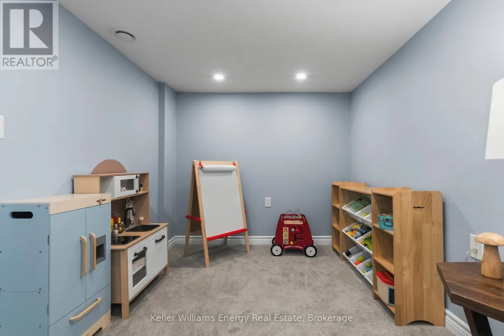
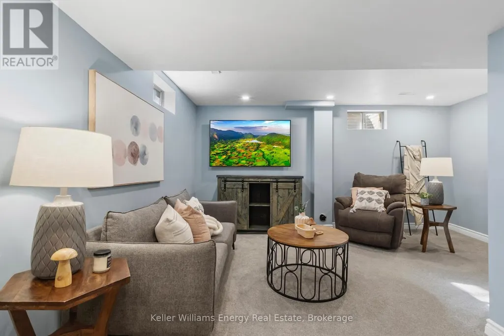
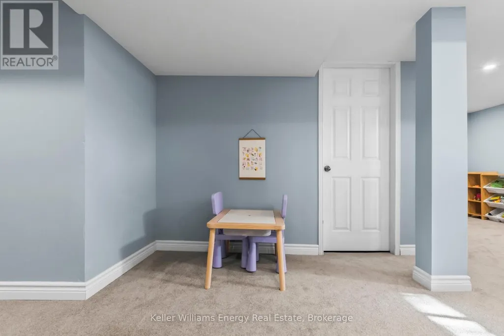
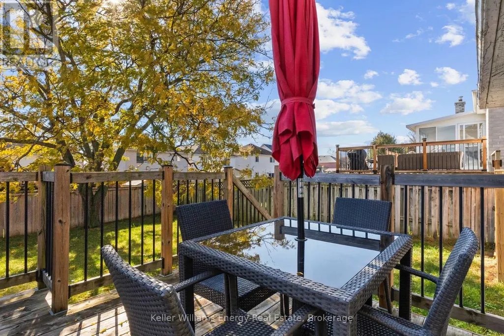
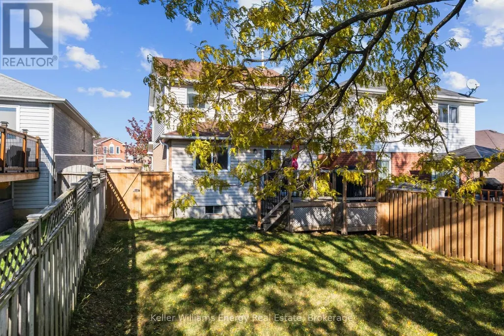
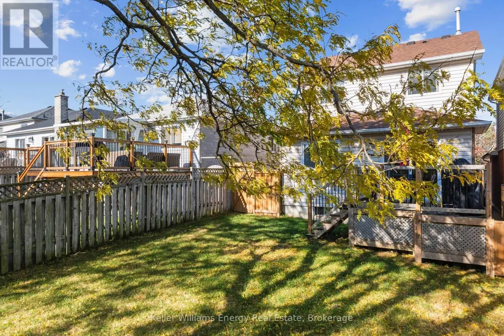
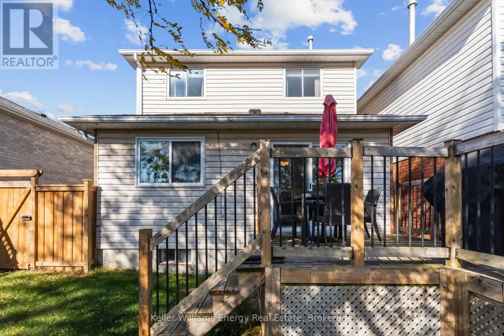
A great home, a fantastic neighbourhood and all the right updates! Tucked into a family-friendly Bowmanville community, this beautifully maintained 3-bedroom, 3-bathroom home offers the perfect combination of comfort, convenience and everyday functionality. Inside, you'll find brand-new flooring on main and second level (2026), a bright and inviting layout, and a well-appointed kitchen featuring plenty of storage, a new backsplash and gleaming quartz countertops. Upstairs, three comfortable bedrooms and an updated main bathroom (2023) provide space for the whole family. Need a little extra room? The fully finished basement delivers endless possibilities, whether it's a cozy movie night retreat, home office, kids' playroom or all three! Big-ticket updates, including a new furnace (2026) and A/C (2020), add peace of mind. A widened driveway and no sidewalk allows for 3-car parking and the front walkway has been beautifully updated. Outside your front door, enjoy easy access to Elephant Hill Park, the exciting redevelopment of Glanville Park, and a short stroll to local schools and restaurants. Thoughtful updates, versatile living spaces and a location that makes everyday life a little easier. What's not to love? (id:7434)
General Features
| Property Type | Single Family |
|---|---|
| CommunityName | Bowmanville |
| Amenities | Hospital, Park, Place of Worship |
| Building Appliances | Dishwasher, Dryer, Stove, Washer, Refrigerator |
| Building Cooling Type | Central air conditioning |
| Location Description | Cross Streets: Liberty & Concession. ** Directions: North on Apple Blossom off Concession St. E. |
| Parking Space Total | 4 |
| Foundation Type | Concrete |
| Building Type | House |
| Ownership Type | Freehold |
| Building.StoriesTotal | 2 |
Interior Features
| Building Fireplace Present | False |
|---|---|
| Building Heating Type | Forced air |
| Building Heating Fuel | Natural gas |
| Basement Development | Finished |
| Basement Type | N/A (Finished) |
| Construction Style Attachment | Link |
| Flooring Type | Vinyl, Carpeted |
| Living Area Range | 1100 - 1500 |
| Bedrooms | 3 |
Exterior Features
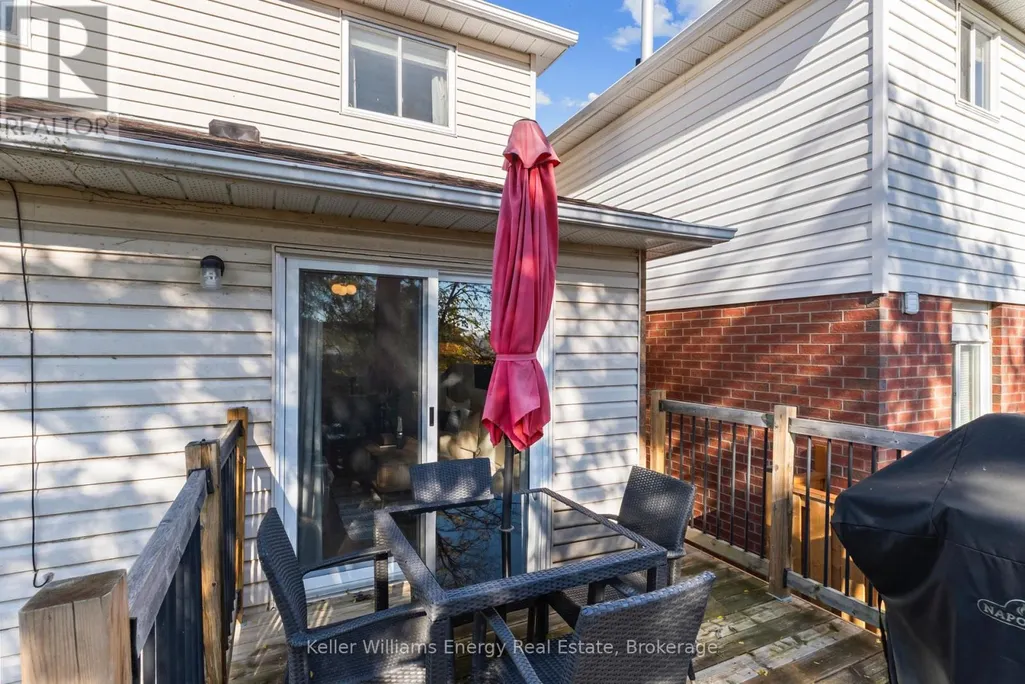
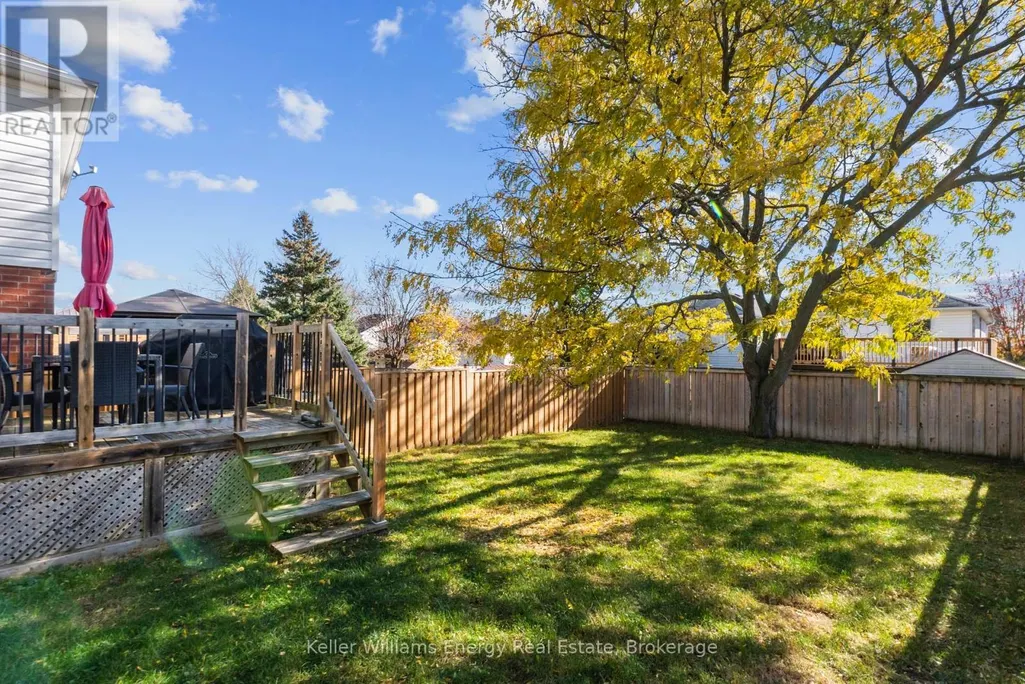
| Structure | Deck |
|---|---|
| Land Amenities | Hospital, Park, Place of Worship |
| Landscape Features | Landscaped |
| Sewer | Sanitary sewer |
| Exterior Finish | Brick |
| Fence Type | Fenced yard |
Room Details
| Room | Dimensions | Level | Flooring | Details |
|---|---|---|---|---|
| Bedroom 2 | 3.5 m x 2.9 m | Second level | 2.9 m | |
| Bedroom 3 | 2.9 m x 2.54 m | Second level | 2.54 m | |
| Dining room | 5.88 m x 3.07 m | Main level | 3.07 m | |
| Foyer | 1.58 m x 5.18 m | Main level | 5.18 m | |
| Kitchen | 4.99 m x 2.89 m | Main level | 2.89 m | |
| Living room | 5.88 m x 3.07 m | Main level | 3.07 m | |
| Primary Bedroom | 0.35 m x 4.54 m | Second level | 4.54 m | |
| Recreational, Games room | 5.49 m x 4.27 m | Basement | 4.27 m |
Amenities
- Views
- New Construction
- Adult 55+
- Lease To Own
- No Strata Fees
- Furnished
- Primary On Main
- Air Conditioning
- Seller Finance
- Green
- Fixer Upper
- Horse
- Golf
- Fireplace
- Deck
- Garage
- Basement
- Pool

Property vs Single Family Average in L1C 4M2
Price
In The Neighbourhood
Open House
Clarington (Bowmanville)
$ 679,900
- Type
- Single Family
- Size
- 1,500 SqFt
- Rooms
- 3 Beds + 2 Baths
Listed by: Keller Williams Energy Real Estate
Just Listed
Clarington
$ 699,999
- Type
- Single Family
- Size
- 1,100 SqFt
- Rooms
- 3 Beds + 1.5 Baths
Listed by: PROPERTY MAX REALTY INC.
Open House
Clarington (Bowmanville)
$ 799,000
- Type
- Single Family
- Size
- 2,500 SqFt
- Rooms
- 4 Beds + 4.5 Baths
RIGHT AT HOME REALTY, BROKERAGE
Just Listed
Clarington (Bowmanville)
$ 769,900
- Type
- Single Family
- Size
- 1,100 SqFt
- Rooms
- 4 Beds + 2.5 Baths
Homesmiths Real Estate Limited
Just Listed
Clarington
$ 879,900
- Type
- Single Family
- Size
- 2,000 SqFt
- Rooms
- 4 Beds + 3.5 Baths
Listed by: REALTY ONE GROUP REVEAL
Just Listed
Clarington
$ 869,000
- Type
- Single Family
- Size
- 3,000 SqFt
- Rooms
- 4 Beds + 3.5 Baths
Listed by: HOMELIFE/MIRACLE REALTY LTD
Open House
Clarington
$ 969,900
- Type
- Single Family
- Size
- 2,500 SqFt
- Rooms
- 4 Beds + 2.5 Baths
Listed by: RE/MAX REALTY SERVICES INC.
Just Listed
Clarington (Bowmanville)
$ 599,900
- Type
- Single Family
- Size
- 2,000 SqFt
- Rooms
- 5 Beds + 2 Baths
Listed by: RE/MAX Rouge River Realty Ltd.
Open House
Clarington (Bowmanville)
$ 599,900
- Type
- Single Family
- Size
- 1,500 SqFt
- Rooms
- 3 Beds + 1.5 Baths
Listed by: Real Broker Ontario Ltd.
Just Listed
Clarington (Bowmanville)
$ 624,900
- Type
- Single Family
- Size
- 1,500 SqFt
- Rooms
- 3 Beds + 2 Baths
Listed by: eXp Realty
Just Listed
Clarington (Bowmanville)
$ 200,000
- Type
- Single Family
- Size
- 699 SqFt
- Rooms
- 2 Beds + 1 Baths
Listed by: RE/MAX Jazz INC.
Just Listed
Clarington (Bowmanville)
$ 200,000
- Type
- Single Family
- Size
- 699 SqFt
- Rooms
- 2 Beds + 1 Baths
Listed by: RE/MAX Jazz INC.
